
Price Reduction - Golf Course - Primary on Main



Address
434 Sunset Court, Jasper, GA
Price
$ 419,900
Property Attributes
- MLS#10792415
- TypeSingle Family
- Listing Status Active
- CountyPickens
- CityJasper
- NeighborhoodBent Tree
- Zip30143
- StyleRanch
- Year Built2001
- Taxes$ 2227
- Price$ 419,900
- Bedrooms4
- Full Bathrooms3
- Half Bathrooms0
- Sqr Footage2963
- Lot Size0.93 Acres
Data Source:
Georgia MLS (GAMLS)
Property Description
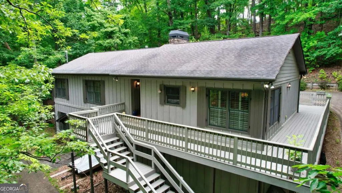
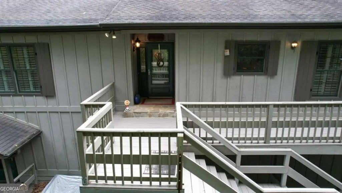
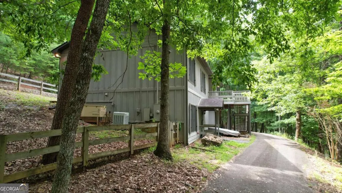
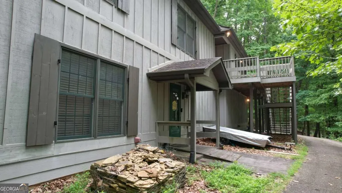
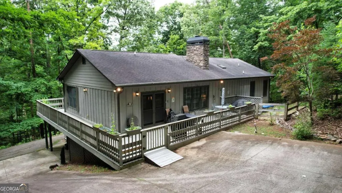
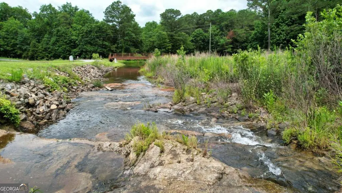
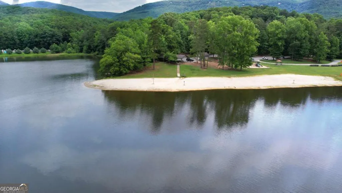
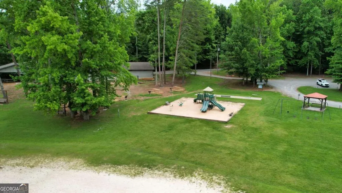
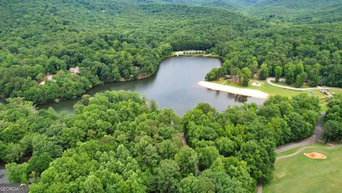
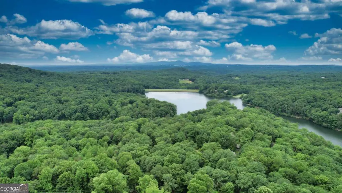
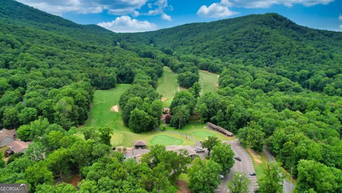
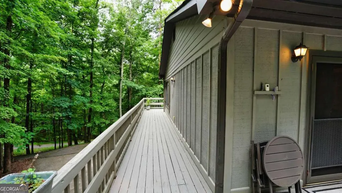
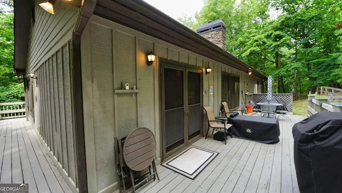
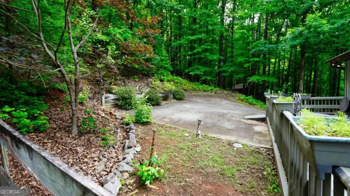
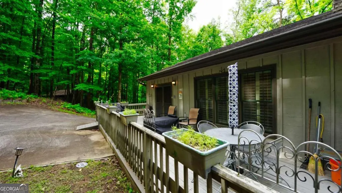
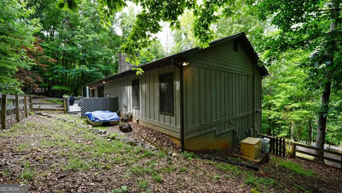
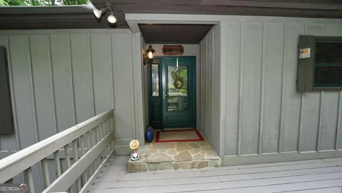
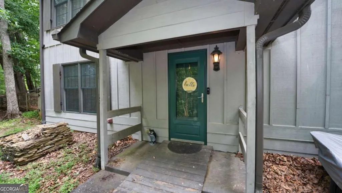
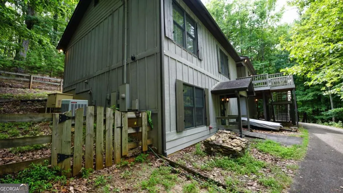
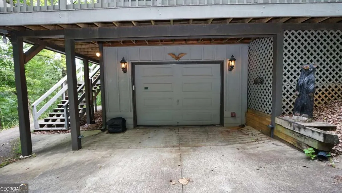
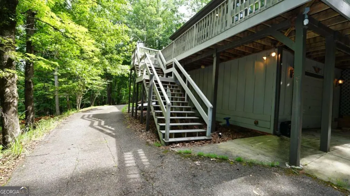
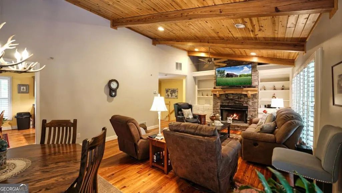
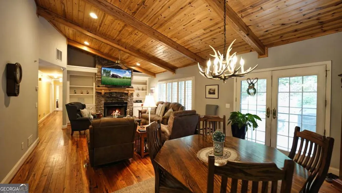
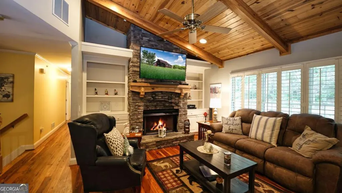
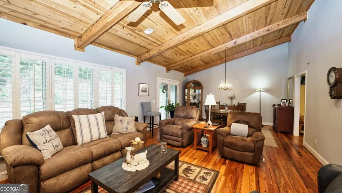
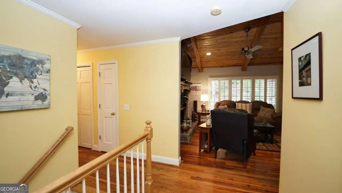
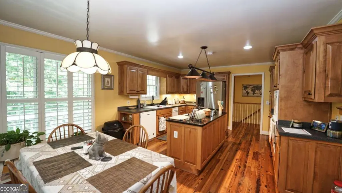
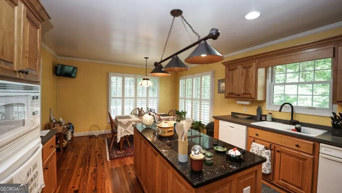
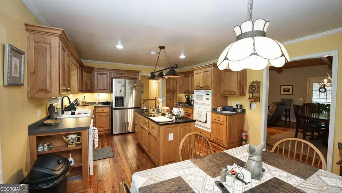
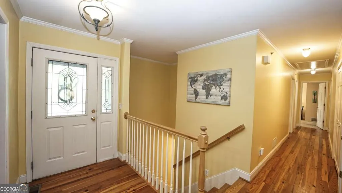
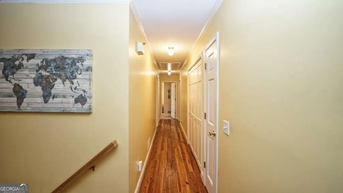
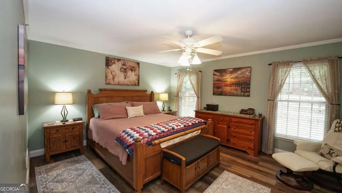
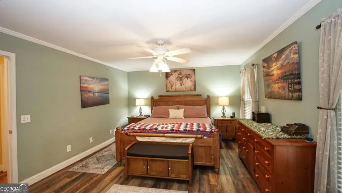
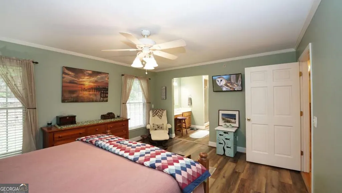
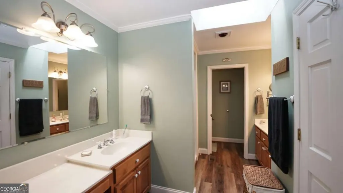
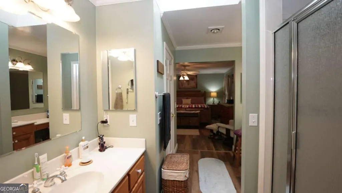
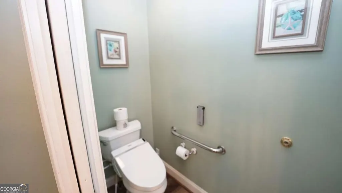
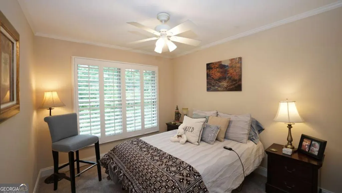
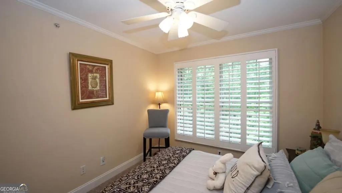
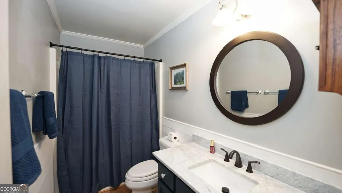
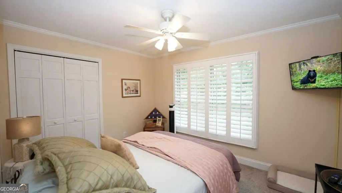
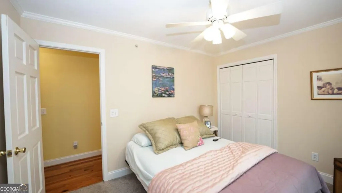
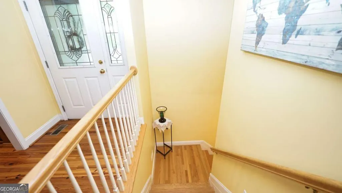
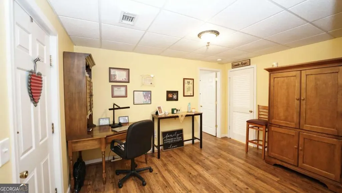
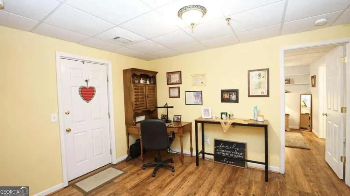
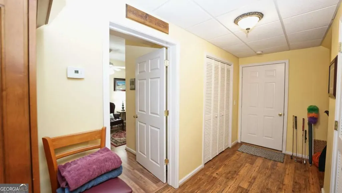
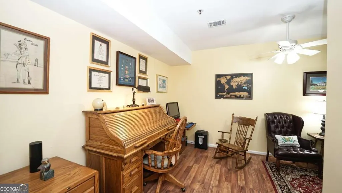
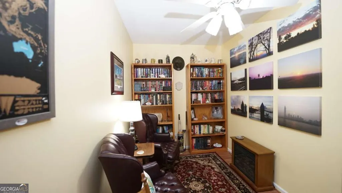
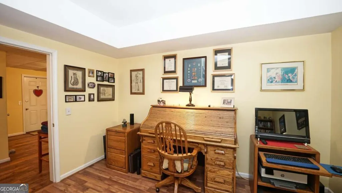
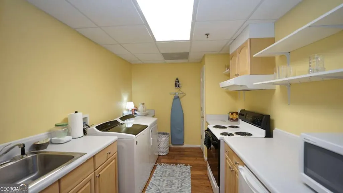
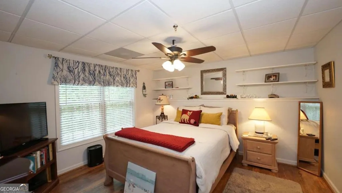
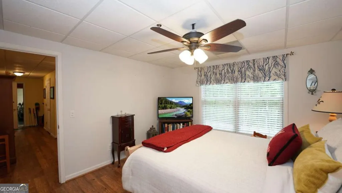
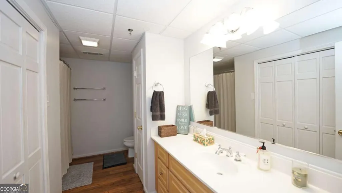
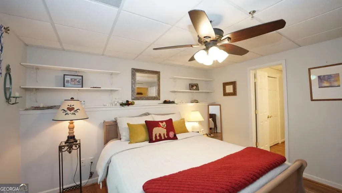
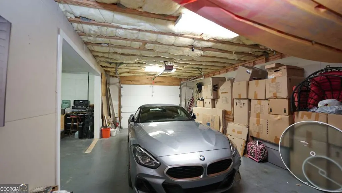
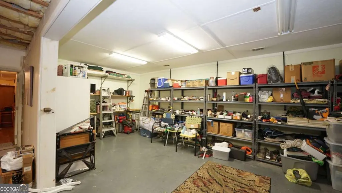
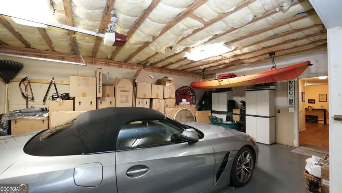
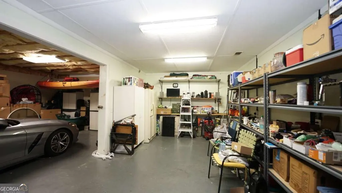
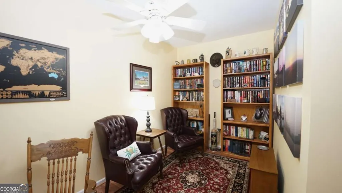
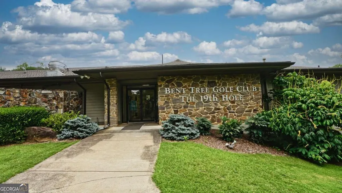
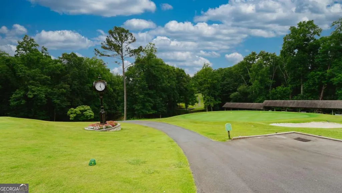
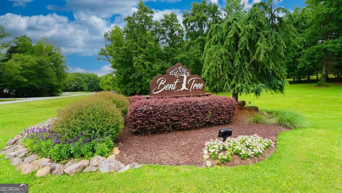
Nestled in the beautiful North Georgia Mountains within the gated community of Bent Tree, this immaculate ranch home on a full finished basement offers the perfect combination of comfort, privacy, and versatility. Situated on private double corner lots, this well-maintained home features a bright and open floor plan with a stunning vaulted tongue-and-groove ceiling, floor-to-ceiling stone fireplace with gas logs, built-in bookcases, and beautiful pine hardwood flooring throughout the main living areas. Designed for convenient main-level living, the main floor offers three bedrooms and two full baths, along with a spacious kitchen featuring a large granite island, abundant cabinetry and counter space, an eat-in breakfast area, and custom plantation shutters. Wrap-around decks provide the perfect setting for outdoor dining, entertaining, or simply enjoying the peaceful mountain surroundings. The finished terrace level functions beautifully as a guest suite, in-law suite, or potential multi-generational living space. Complete with its own private entrance, fourth bedroom, full bath, kitchenette, den, office space, second laundry area, and additional flex room, this level can be easily separated from the main home for added privacy. A laundry hookup is also available on the main level. Accessibility is a standout feature, offering stepless entry from the garage, lower front entrance, and a ramp from the driveway to the rear entrance. The fenced yard provides a safe space for children and pets, while the oversized one-car garage offers ample room for storage, a workshop, golf cart, or outdoor recreation equipment. Located on a quiet street and within walking distance of the community lake, residents enjoy easy access to Bent Tree's exceptional amenities, including golf, tennis, hiking trails, equestrian facilities, swimming, dining, and more. Some furnishings will remain with the home, making this an even more attractive opportunity. Whether you're looking for a full-time residence, mountain retreat, or home with flexible living arrangements, this property offers endless possibilities in one of North Georgia's most desirable mountain communities.
| Elementary School | Middle School | High School |
|---|---|---|
| Tate Elementary School | Jasper Middle School | Pickens High School |
| Price History | |
|---|---|
| 6/24/2026 | Listed $439,000 |
| 8/26/2026 | 4$419,900 |
General Features
| Sewer | Septic Tank |
|---|---|
| Heating | Central,Electric |
| Cooling | Ceiling Fan(s),Central Air,Electric |
| Utilities | Cable Available,High Speed Internet |
| Roof | Composition |
| Appliances | Cooktop,Dishwasher,Disposal,Dryer,Microwave,Oven,Refrigerator,Washer |
| HOA Fee | 4518 |
| Association Fee Includes | Other,Security |
| Patio/Porch Features | Deck,Patio |
| Architectural Style | Ranch |
| Security Features | Carbon Monoxide Detector(s),Fire Sprinkler System,Smoke Detector(s) |
| Construction Materials | Concrete |
| Year Built | 2001 |
| Electric | Generator |
| Levels | One |
| Property Subtype | Cabin,Single Family Residence |
| Tax Year | 2024 |
| Waterfront Features | No Dock Or Boathouse |
| Community Features | Gated,Golf,Lake,Park,Playground,Pool,Stable(s),Tennis Court(s) |
| Accessibility | Accessible Doors,Accessible Entrance,Accessible Hallway(s) |
| County | Pickens |
| New Construction | false |
| Property Type | Residential |
| HOA | true |
| Attached Garage | false |
| Subdivision Name | Bent Tree |
| Garage Y/N | true |
| Full Baths | 3 |
| Status | Active |
| Directions | Hwy 575/515 N to Jasper, turn left on Hwy 53 E/Church Street toward downtown Jasper, turn left at 3rd traffic light onto Burnt Mtn Rd, turn right at 3-way stop onto Cove Rd, go approx. 4 miles & turn left on Bent Tree Drive, go to security gate and ask for |
| High School | Pickens |
| City | Jasper |
| Body of Water | None |
| Lot Size Units | Square Feet |
| Lot Size Square Feet | 40510.8 |
| Carport Y/N | false |
| Elementary School | Tate |
| Land Lease Y/N | false |
| Tax Annual Amount | 2227.01 |
| Home Warranty Y/N | false |
| Middle/Junior High School | Jasper |
| Property Condition | Resale |
| Structure Type | Cabin |
| Building Area Units | Square Feet |
| Living Area Units | Square Feet |
| Standard Status | Active |
Interior Features
| Interior Amenities | Bookcases,Double Vanity,High Ceilings,In-Law Floorplan,Master On Main Level |
|---|---|
| Basement | Bath Finished,Daylight,Exterior Entry,Finished,Interior Entry |
| Flooring | Carpet,Hardwood |
| Total Fireplaces | 1 |
| Fireplace Features | Factory Built,Gas Log |
| Air Conditioning Y/N | true |
| Heating Y/N | true |
| Window Features | Double Pane Windows |
| Fireplace Y/N | true |
| Above Grade Finished Area | 1763 |
| Laundry Features | In Basement,In Hall |
| Total Bedrooms | 4 |
| Below Grade Finished Area | 1200 |
| Main Level Bedrooms | 3 |
| Main Level Bathrooms | 2 |
| Below Grade Finished Area Unit Type | Square Feet |
| LivingAreaSource | Public Records |
| Above Grade Finished Area Unit Type | Square Feet |
| Kitchen Features | Breakfast Area,Kitchen Island |
| Total Baths | 3 |
| Dining Room Features | Dining Rm/Living Rm Combo |
Exterior Features
| Vegetation | Wooded |
|---|---|
| Fencing | Fenced |
| Parking Features | Garage,Storage,Parking Pad,Garage Door Opener,Side/Rear Entrance |
| Lot Features | Private |
| Water Source | Public |
| Total Parking | 1 |
| Lot Size Area | 40510.8 |
| Building Area Total | 2963 |
| Lot Size Acres | 0.93 |
| Lot Size Source | Public Records |
| Waterfront Y/N | false |
Amenities
- Foreclosure
- Views
- Short Sale
- New Construction
- Adult 55+
- Lease To Own
- No HOA Fees
- Furnished
- Primary On Main
- Air Conditioning
- Seller Finance
- Green
- Fixer Upper
- Horse
- Golf
- Fireplace
- Deck
- Garage
- Basement
- Pool
Property vs Single Family Average in 30143
Price
Taxes
Year Built
 The data relating to real estate for sale on this website comes in part from the Broker Reciprocity Program of the Savannah multi-List Corporation. Real Estate listings held by brokerage firms other than Berkshire Hathaway HomeServices Bay Street Realty Group - Savannah are marked with the name of the listing brokers.
Data last updated: September 16, 2026 5:13 AM UTC
All information deemed reliable but not guaranteed.
© 2026 Savannah Multi-List Corporation. All rights reserved.
The data relating to real estate for sale on this website comes in part from the Broker Reciprocity Program of the Savannah multi-List Corporation. Real Estate listings held by brokerage firms other than Berkshire Hathaway HomeServices Bay Street Realty Group - Savannah are marked with the name of the listing brokers.
Data last updated: September 16, 2026 5:13 AM UTC
All information deemed reliable but not guaranteed.
© 2026 Savannah Multi-List Corporation. All rights reserved.
 ©2026 Georgia Multiple Listing Service All information deemed reliable but not guaranteed. All properties are subject to prior sale, change or withdrawal. Neither listing broker(s) or information provider(s) shall be responsible for any typographical errors, misinformation, misprints and shall be held totally harmless. Listing(s) information is provided for consumer's personal, non-commercial use and may not be used for any purpose other than to identify prospective properties consumers may
 The data relating to real estate on this web site comes in part from the Internet Data Exchange program of Hive MLS LLC, and is updated as of September 16, 2026 4:55 AM UTC All information is deemed reliable but not guaranteed and should be independently verified. All properties are subject to prior sale, change, or withdrawal. Neither listing broker(s) nor Berkshire Hathaway HomeServices Bay Street Realty Group - Savannah shall be responsible for any typographical errors, misinformation, or misprints,
