
Waterfront
Address
100 Cypress Drive, Rincon, GA
Price
$ 545,000
Property Attributes
- MLS#10692011
- TypeSingle Family
- Listing Status Active
- CountyEffingham
- CityRincon
- NeighborhoodSilverwood Plantation
- Zip31326
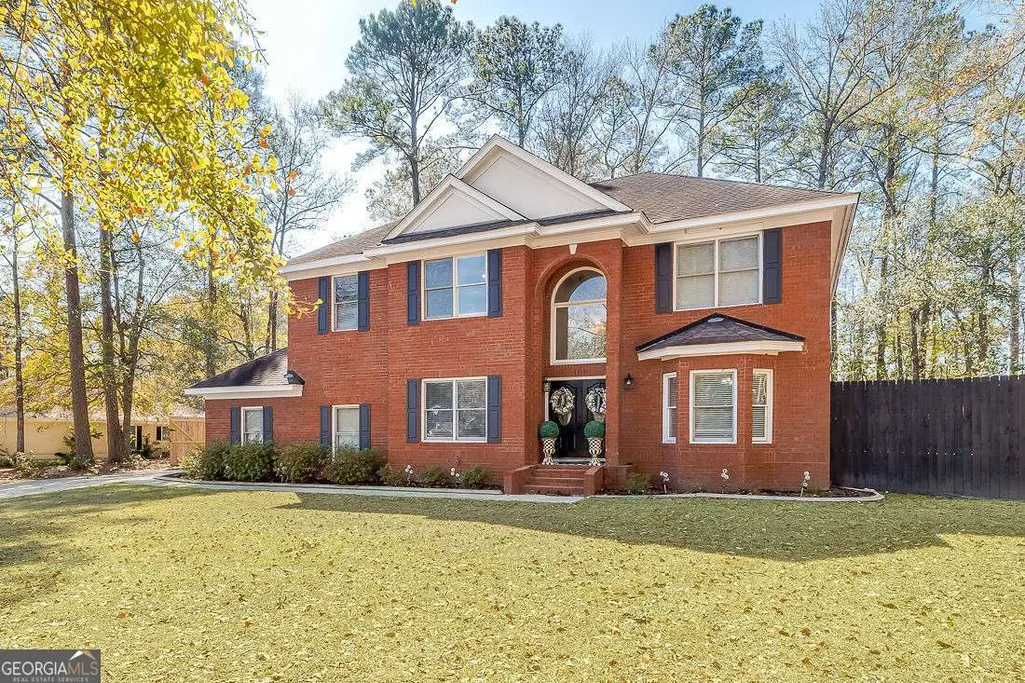
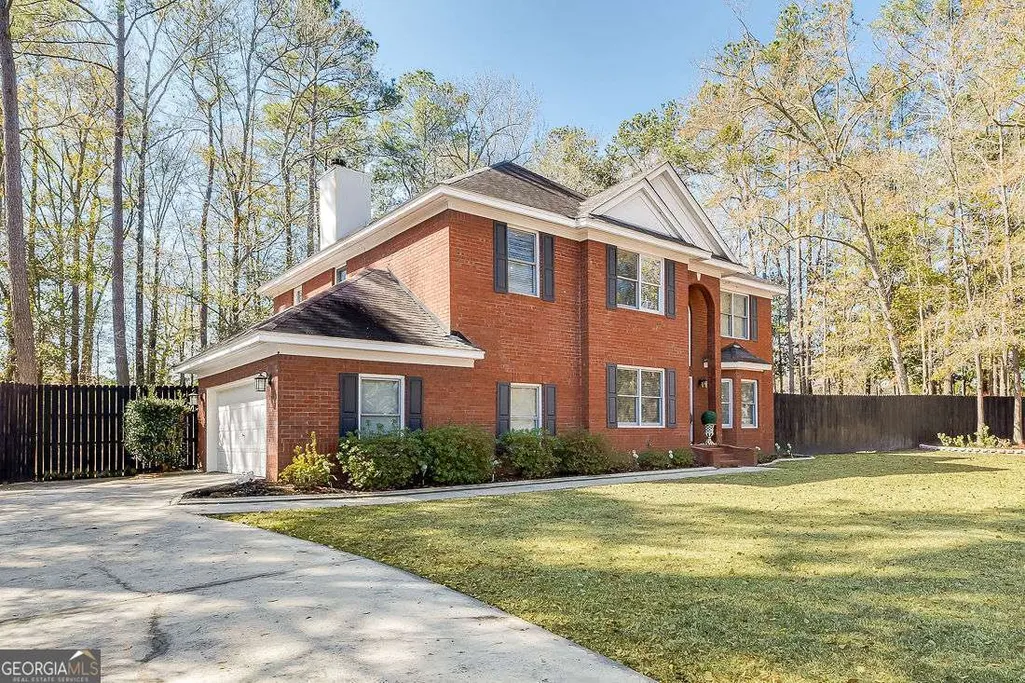
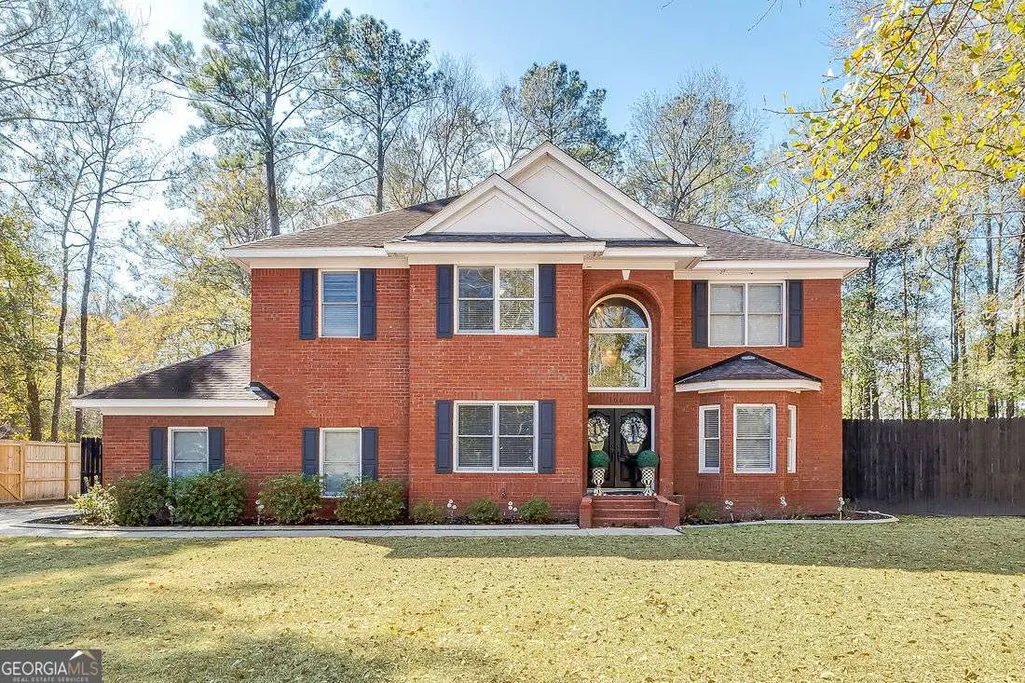
- StyleBrick 4 Side, Traditional
- Year Built1999
- Taxes$ 4638
- Price$ 545,000
- Bedrooms4
- Full Bathrooms2
- Half Bathrooms1
- Sqr Footage3446
- Lot Size0.99 Acres
Data Source:
Georgia MLS (GAMLS)
Property Description
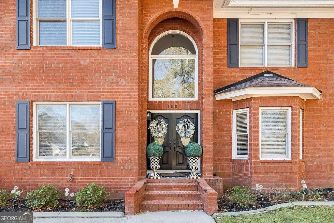
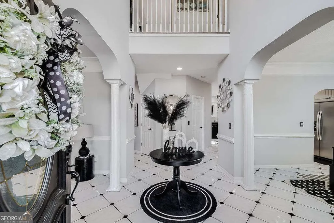
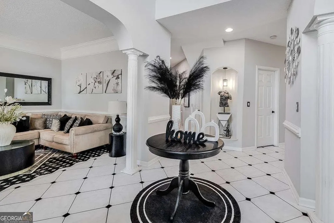
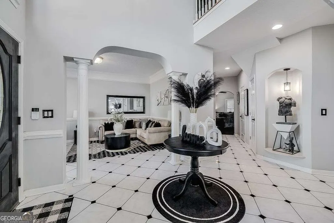
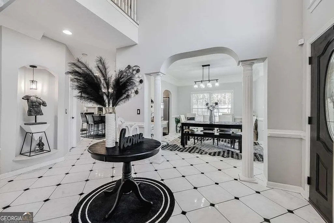
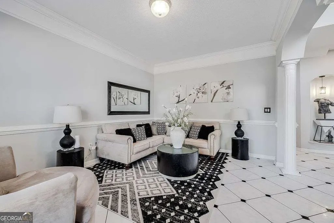
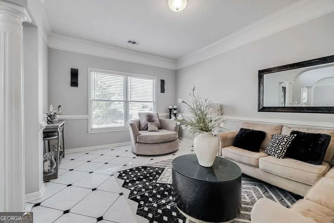
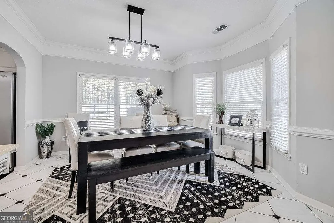
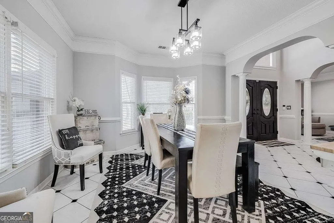
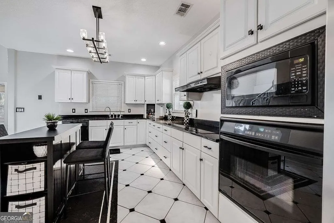
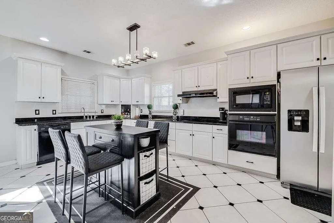
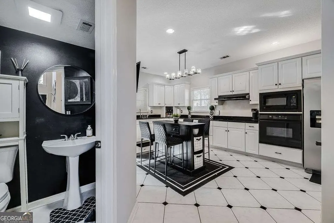
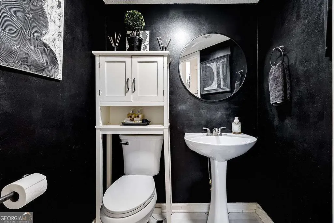
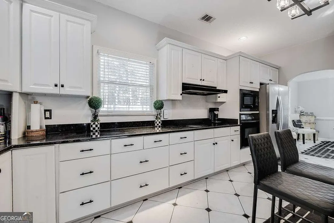
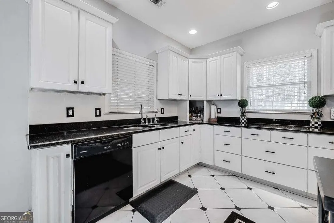
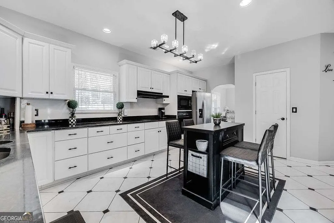
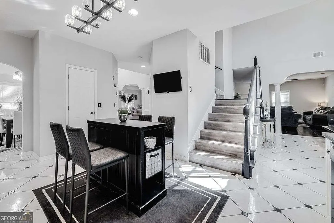
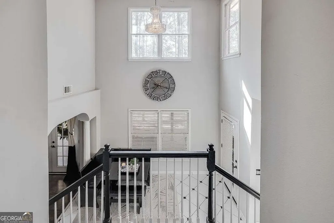
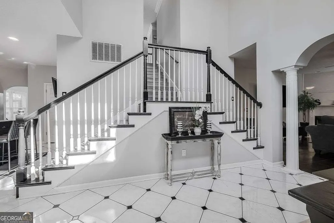
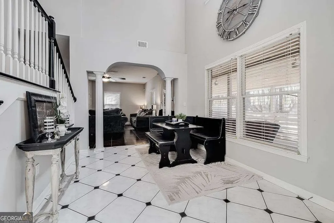
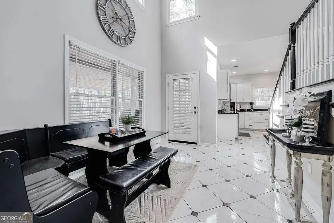
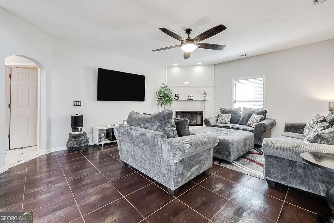
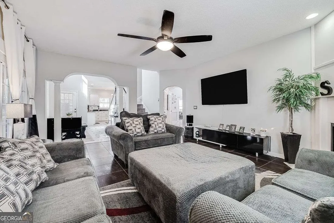
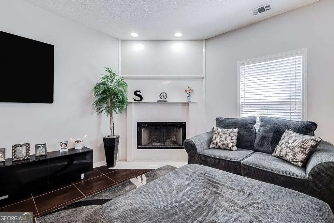
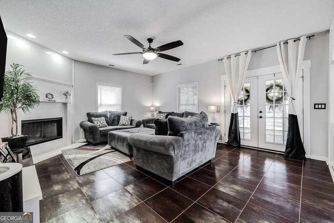
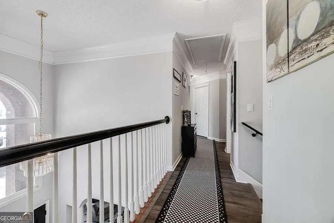
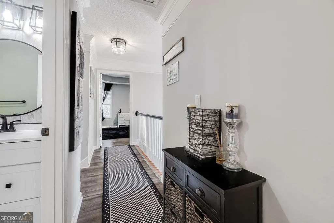
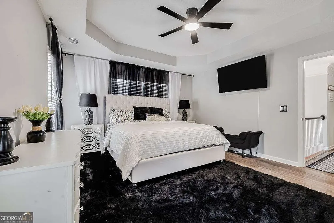
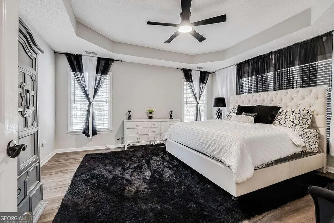
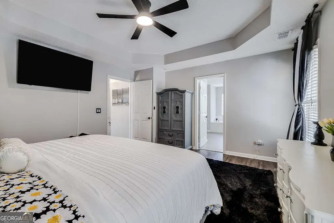
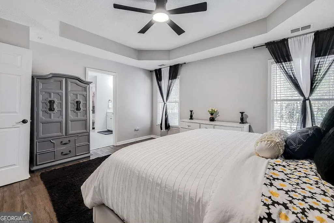
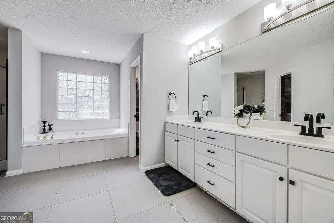
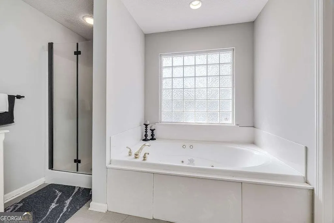
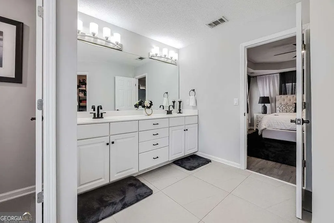
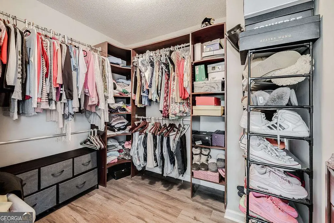
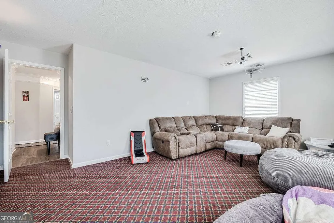
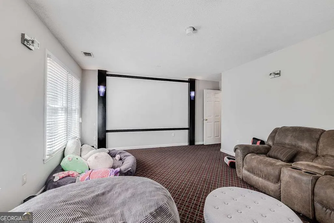
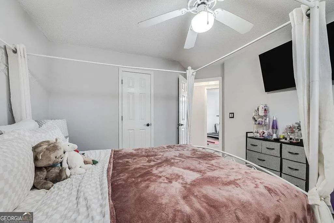
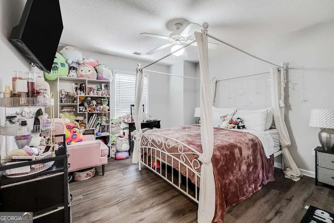
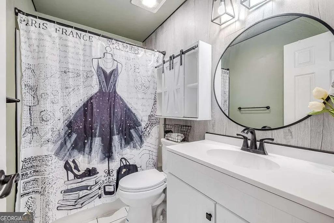
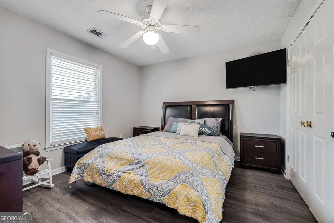
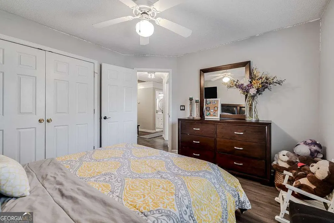
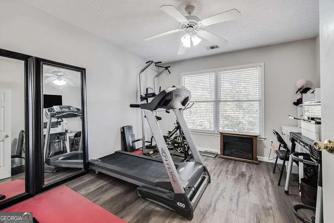
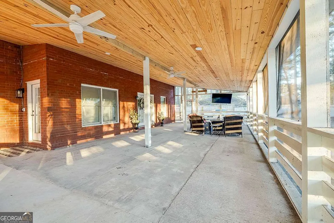
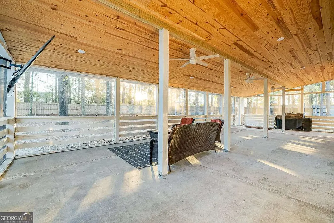
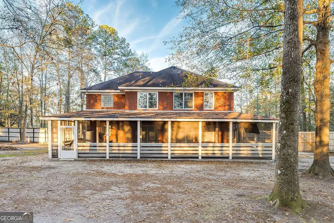
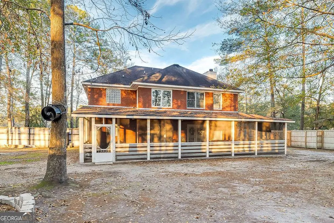
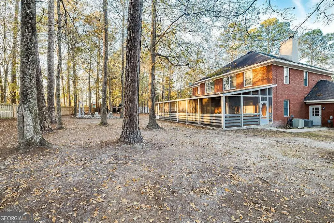
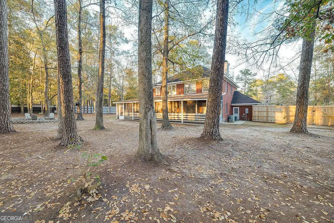
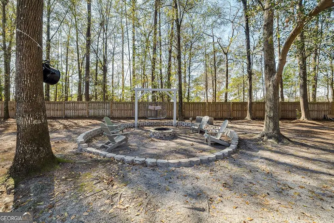
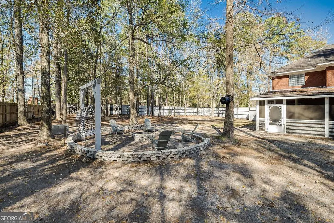
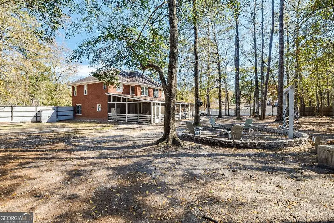
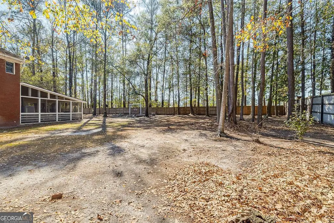
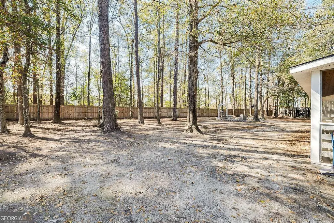
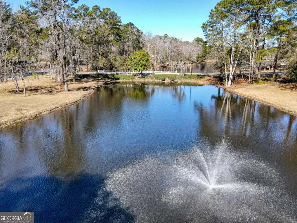
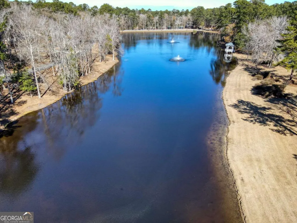
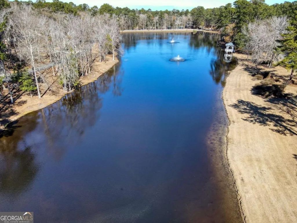
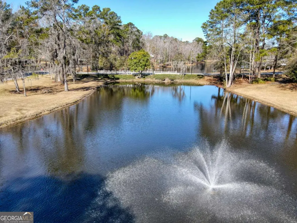
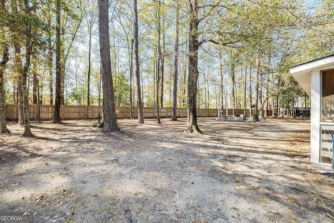
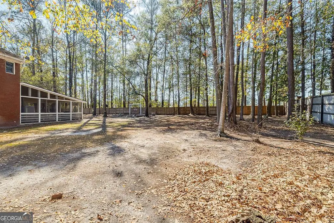
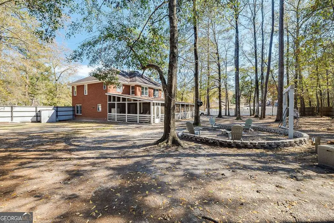
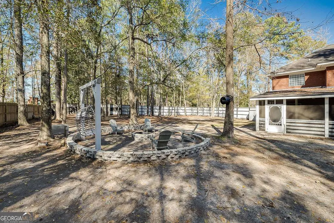
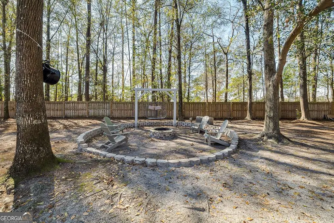
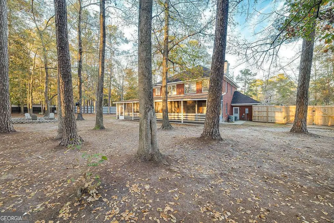
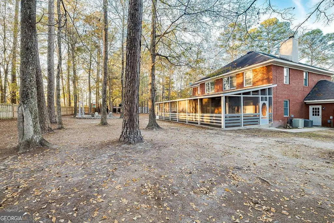
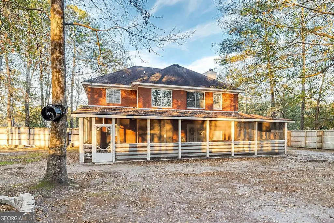
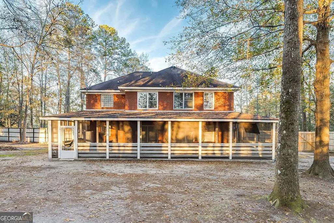
Welcome home to peaceful lakefront living in Silverwood Plantation, one of Rincon's most sought-after gated communities. Situated on a beautifully landscaped corner lot with over an acre of fenced outdoor space, this all-brick home offers the perfect blend of privacy, comfort, and everyday convenience. From the moment you step through the grand foyer entry, the soaring ceilings and natural flow of the home create a warm yet elevated feel designed for both entertaining and relaxed daily living. Whether hosting holiday dinners in the formal dining room, enjoying quiet mornings overlooking the water, or gathering fireside in the den after a long day, every space was designed to make home feel like your retreat. The oversized screened patio extends your living space outdoors and creates the ideal setting for game days, family cookouts, or peaceful evenings enjoying the lake view and backyard privacy. The spacious island kitchen with breakfast nook keeps everyone connected, making busy mornings and casual weekends effortless. The primary suite offers a true escape with a spa-inspired bathroom featuring a whirlpool tub, garden tub, separate shower, and plenty of room to unwind and recharge. Located just minutes from Savannah, Pooler, Gulfstream, Hyundai, shopping, dining, and top-rated Effingham schools, this home offers the space, setting, and lifestyle today's move-up buyers and relocating executives are searching for.
| Elementary School | Middle School | High School |
|---|---|---|
| Blandford Elementary School | Ebenezer Middle School | South Effingham High School |
| Price History | |
|---|---|
| 2/15/2026 | Listed $580,000 |
| 4/7/2026 | 3$560,000 |
| 7/27/2026 | 3$545,000 |
General Features
| Sewer | Public Sewer |
|---|---|
| Heating | Central,Electric,Heat Pump |
| Cooling | Central Air,Electric |
| Utilities | Cable Available,Underground Utilities |
| Roof | Composition |
| Appliances | Cooktop,Dishwasher,Electric Water Heater,Microwave,Refrigerator,Stainless Steel Appliance(s) |
| HOA Fee | 1449 |
| Association Fee Includes | Maintenance Structure,Maintenance Grounds,Tennis |
| Patio/Porch Features | Patio |
| Architectural Style | Brick 4 Side,Traditional |
| Construction Materials | Brick |
| Year Built | 1999 |
| View | Lake |
| Levels | Two |
| Property Subtype | Single Family Residence |
| Tax Year | 2020 |
| Waterfront Features | Lake |
| Community Features | Clubhouse,Gated,Lake,Playground,Street Lights,Tennis Court(s) |
| County | Effingham |
| New Construction | false |
| Property Type | Residential |
| HOA | true |
| Attached Garage | false |
| Subdivision Name | Silverwood Plantation |
| Garage Y/N | true |
| Full Baths | 2 |
| Status | Active |
| Directions | Hwy 21 N to right into Silverwood Subdivision take 1st right home is the 1st on right. |
| High School | South Effingham |
| City | Rincon |
| Lot Size Units | Square Feet |
| Lot Size Square Feet | 43124.4 |
| Carport Y/N | false |
| Spa Features | Bath |
| Elementary School | Blandford |
| Land Lease Y/N | false |
| Tax Annual Amount | 4638 |
| Home Warranty Y/N | false |
| Middle/Junior High School | Ebenezer |
| Property Condition | Resale |
| Virtual Tour | https://my.matterport.com/show/?m=BNh15ret68Q&brand=0 |
| Structure Type | House |
| Building Area Units | Square Feet |
| Living Area Units | Square Feet |
| Standard Status | Active |
| Virtual Tour | https://my.matterport.com/show/?m=BNh15ret68Q |
Interior Features
| Interior Amenities | Double Vanity,High Ceilings,Separate Shower,Soaking Tub,Split Foyer,Tray Ceiling(s),Entrance Foyer |
|---|---|
| Basement | None |
| Flooring | Carpet,Tile |
| Total Fireplaces | 1 |
| Fireplace Features | Factory Built |
| Air Conditioning Y/N | true |
| Heating Y/N | true |
| Fireplace Y/N | true |
| Above Grade Finished Area | 3446 |
| Half Baths | 1 |
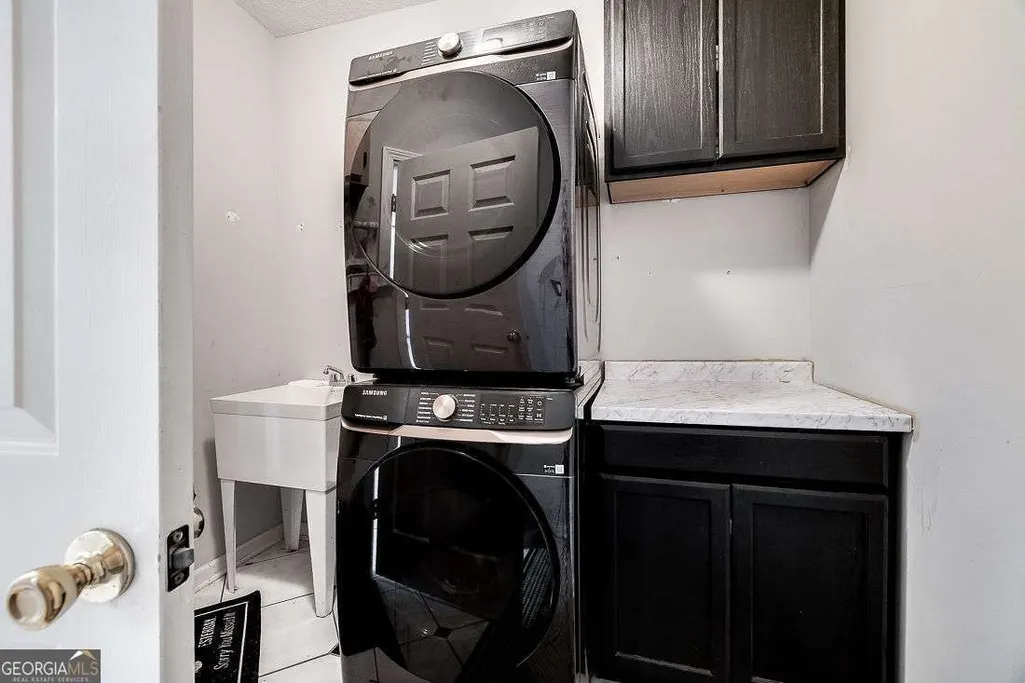
| Laundry Features | Laundry Closet,Other |
| Total Bedrooms | 4 |
| Below Grade Finished Area Unit Type | Square Feet |
| LivingAreaSource | Public Records |
| Above Grade Finished Area Unit Type | Square Feet |
| Kitchen Features | Breakfast Area,Pantry |
| Total Baths | 3 |
| Dining Room Features | Separate Room |
Exterior Features
| Fencing | Fenced,Privacy |
|---|---|
| Parking Features | Garage,Off Street,Garage Door Opener,Side/Rear Entrance |
| Lot Features | Corner Lot |
| Water Source | Public |
| Lot Size Area | 43124.4 |
| Foundation Details | Slab |
| Spa | true |
| Building Area Total | 3446 |
| Lot Size Acres | 0.99 |
| Frontage Type | Lagoon/Estuary |
| Lot Size Source | Public Records |
| Waterfront Y/N | true |
Amenities
- Foreclosure
- Views
- Short Sale
- New Construction
- Adult 55+
- Lease To Own
- No HOA Fees
- Furnished
- Primary On Main
- Air Conditioning
- Seller Finance
- Green
- Fixer Upper
- Horse
- Golf
- Fireplace
- Deck
- Garage
- Basement
- Pool
Property vs Single Family Average in 31326
Price
Taxes
Year Built
 The data relating to real estate for sale on this website comes in part from the Broker Reciprocity Program of the Savannah multi-List Corporation. Real Estate listings held by brokerage firms other than Berkshire Hathaway HomeServices Bay Street Realty Group - Savannah are marked with the name of the listing brokers.
Data last updated: September 16, 2026 5:13 AM UTC
All information deemed reliable but not guaranteed.
© 2026 Savannah Multi-List Corporation. All rights reserved.
The data relating to real estate for sale on this website comes in part from the Broker Reciprocity Program of the Savannah multi-List Corporation. Real Estate listings held by brokerage firms other than Berkshire Hathaway HomeServices Bay Street Realty Group - Savannah are marked with the name of the listing brokers.
Data last updated: September 16, 2026 5:13 AM UTC
All information deemed reliable but not guaranteed.
© 2026 Savannah Multi-List Corporation. All rights reserved.
 ©2026 Georgia Multiple Listing Service All information deemed reliable but not guaranteed. All properties are subject to prior sale, change or withdrawal. Neither listing broker(s) or information provider(s) shall be responsible for any typographical errors, misinformation, misprints and shall be held totally harmless. Listing(s) information is provided for consumer's personal, non-commercial use and may not be used for any purpose other than to identify prospective properties consumers may
 The data relating to real estate on this web site comes in part from the Internet Data Exchange program of Hive MLS LLC, and is updated as of September 16, 2026 4:55 AM UTC All information is deemed reliable but not guaranteed and should be independently verified. All properties are subject to prior sale, change, or withdrawal. Neither listing broker(s) nor Berkshire Hathaway HomeServices Bay Street Realty Group - Savannah shall be responsible for any typographical errors, misinformation, or misprints,
