
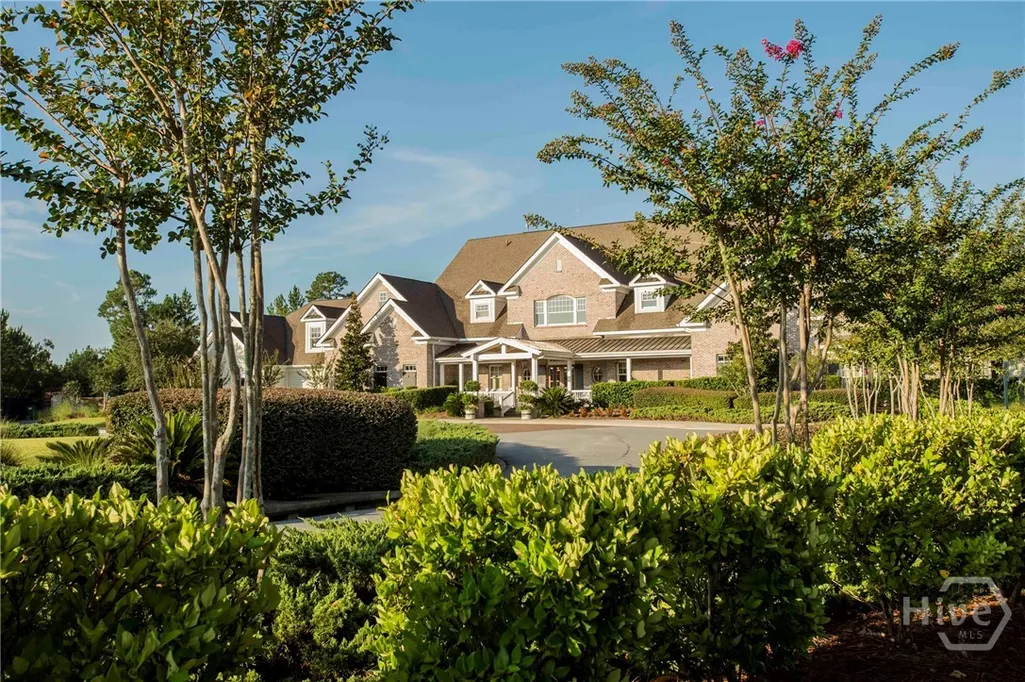
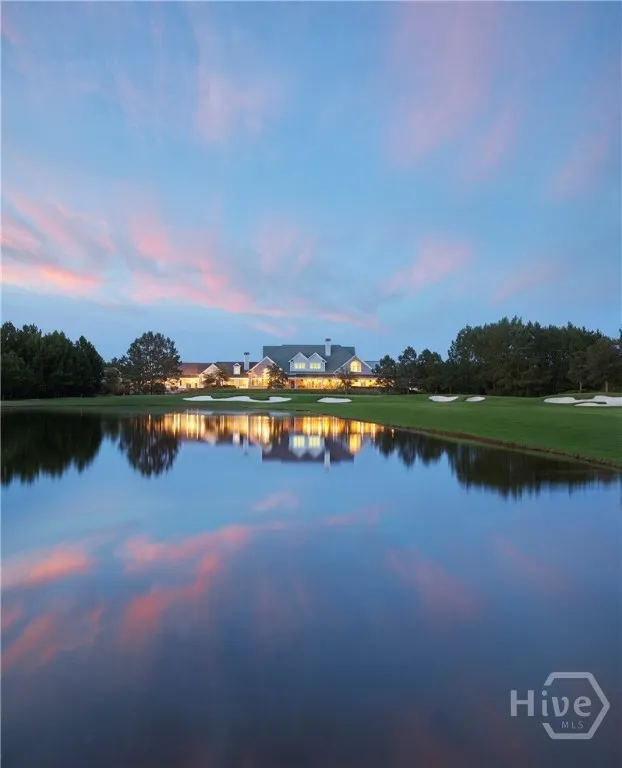
Waterfront - Golf Course

Address
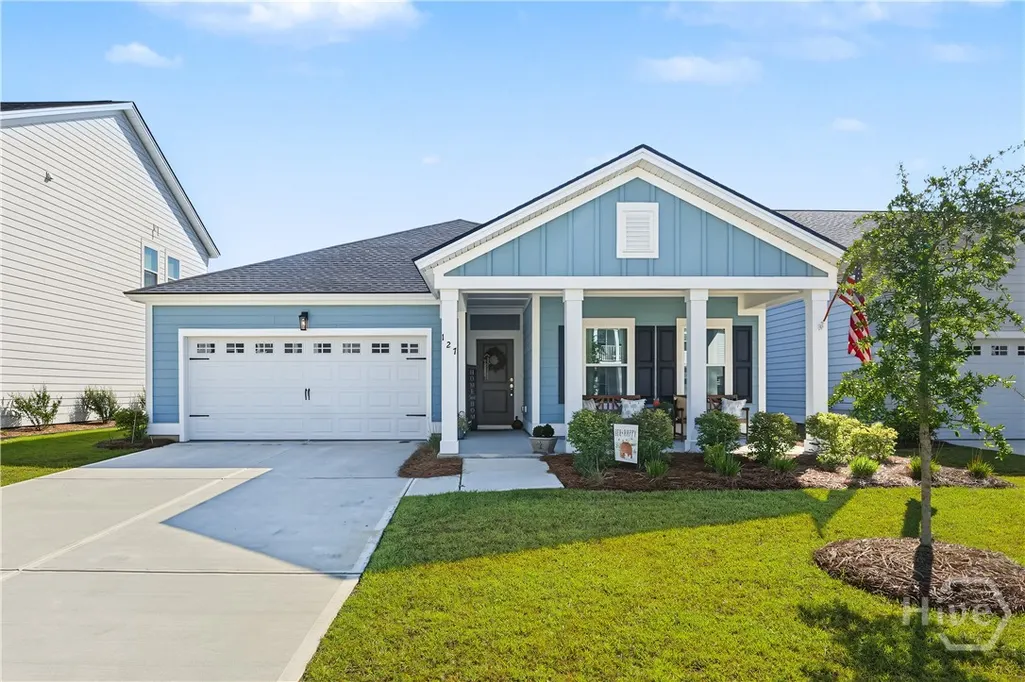
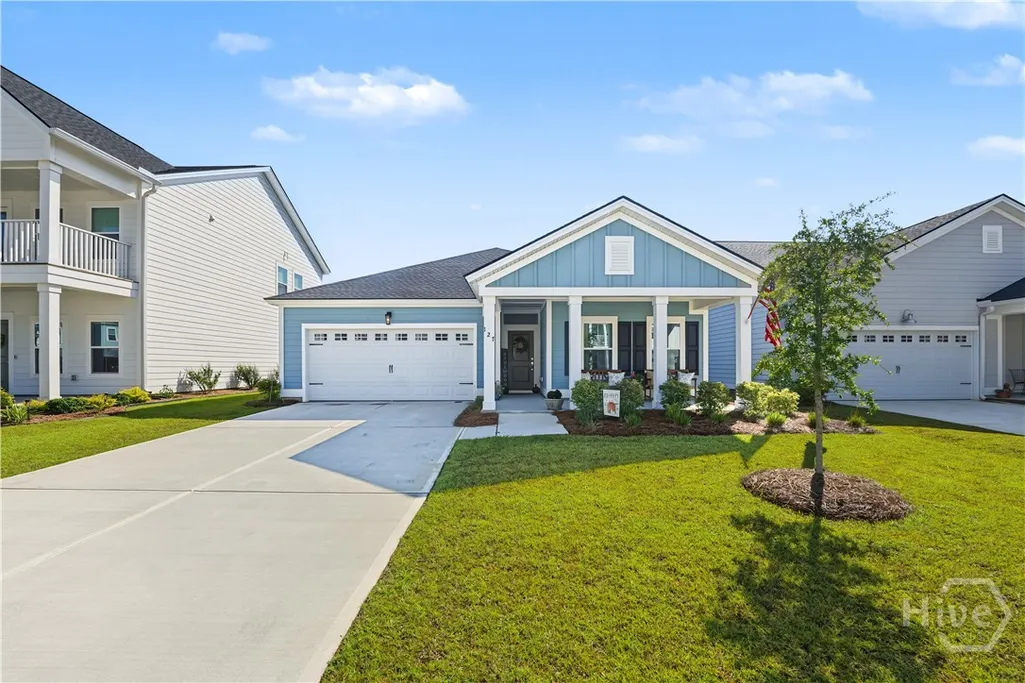
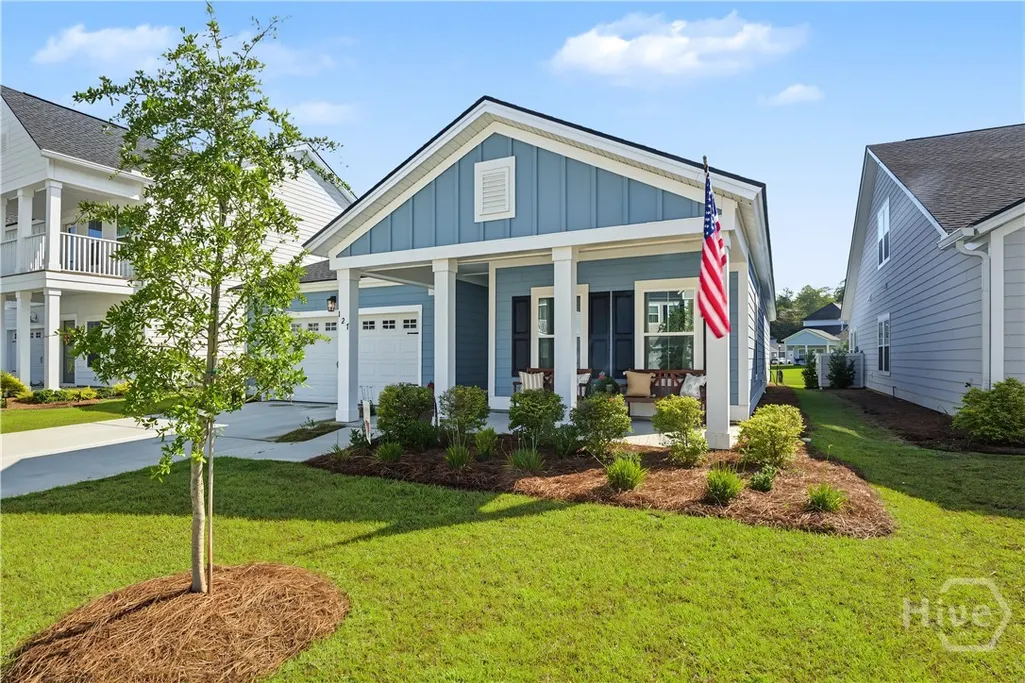
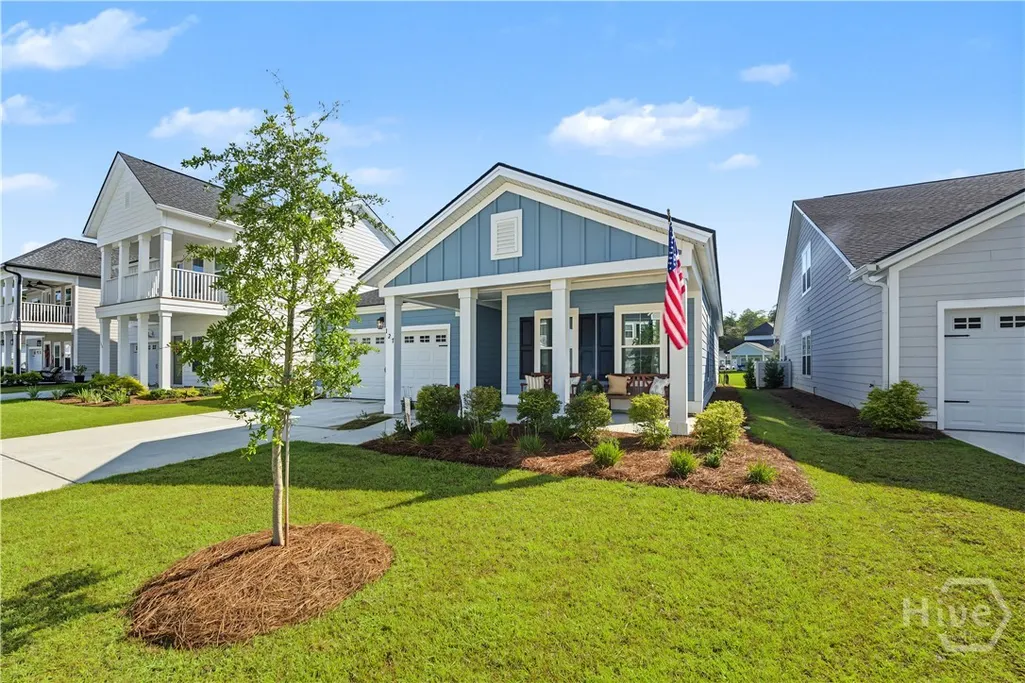
127 Weyview Gardens, Pooler, GA
Price
$ 395,000
Property Attributes
- MLS#SA364921
- TypeSingle Family
- Listing Status Active
- CountyCHATHAM
- CityPooler
- AreaWestbrook Sub Tr L-3
- NeighborhoodPooler
- Zip31322
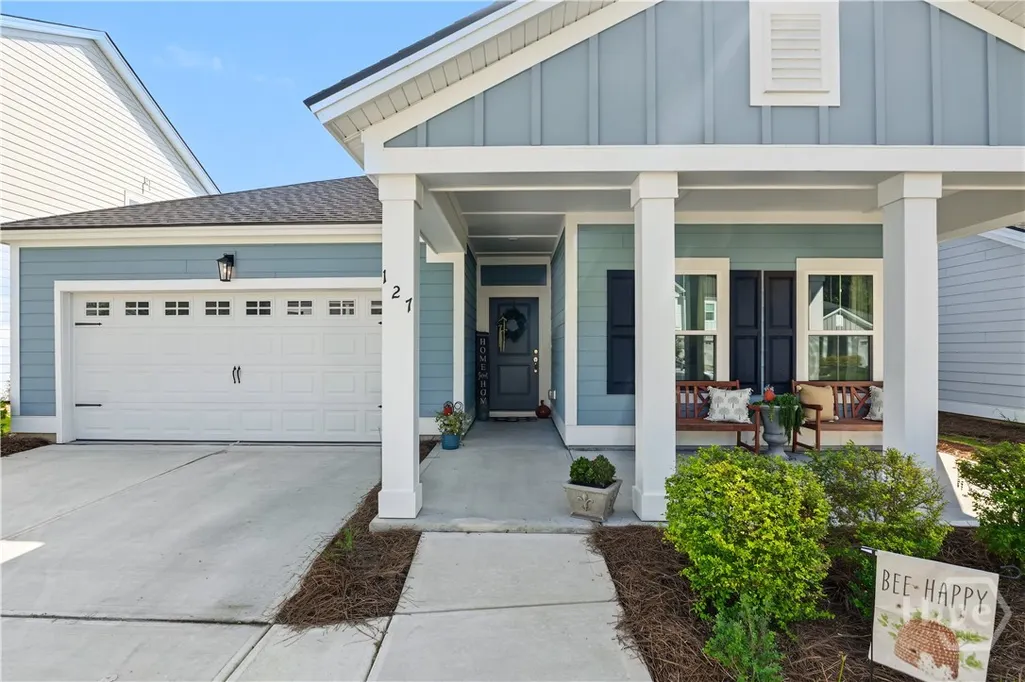
- StyleBungalow,Traditional
- Year Built2025
- Taxes$ 2564
- Price$ 395,000
- Bedrooms3
- Full Bathrooms2
- Half Bathrooms0
- Sqr Footage1748
- Lot Size0.14 Acres
Data Source:
North Carolina Regional MLS (NCRMLS)
Property Description
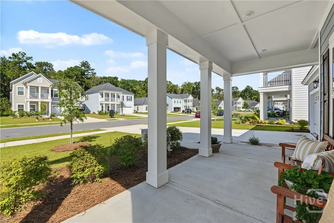
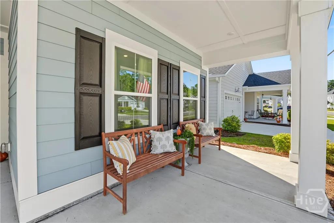
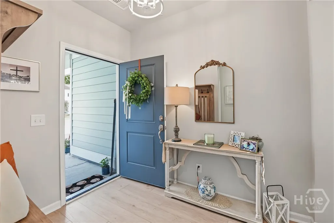
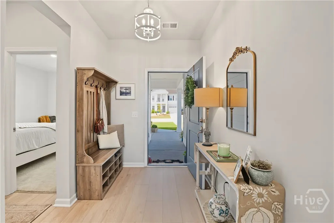
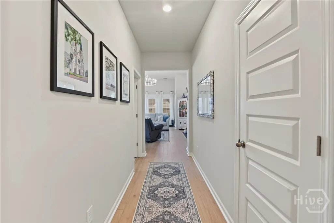
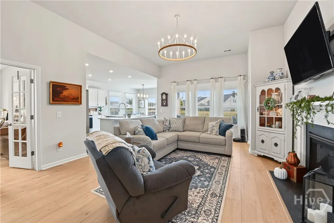
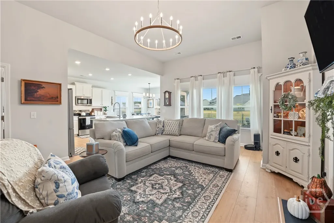
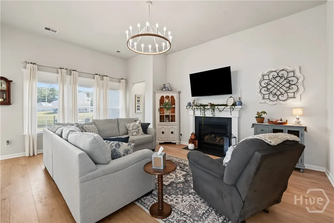
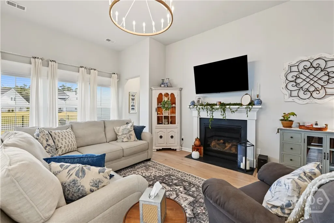
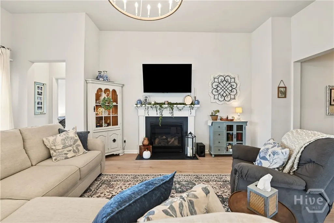
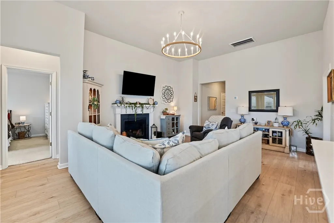
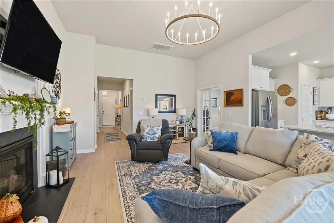
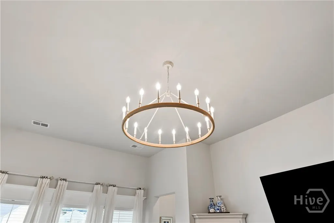
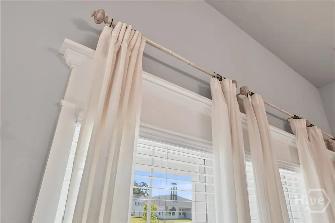
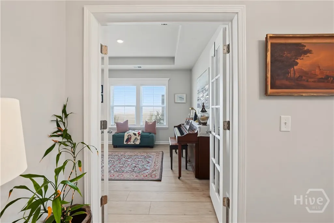
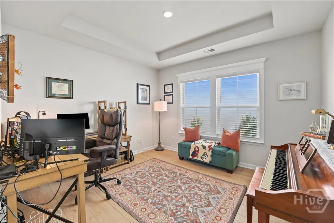
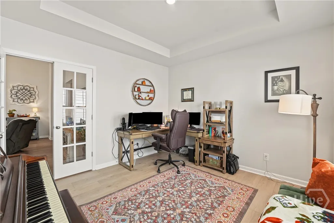
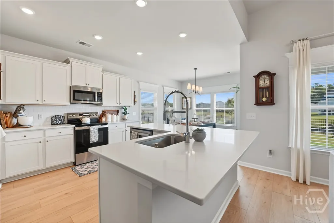
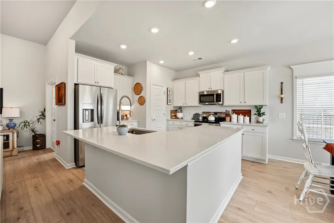
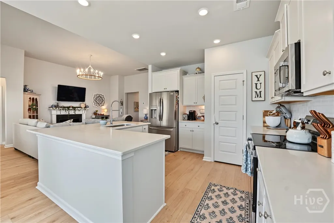
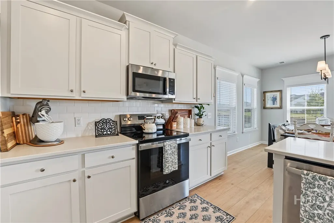
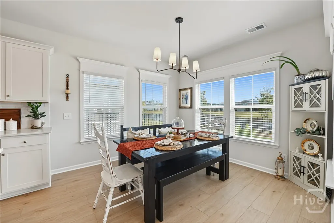
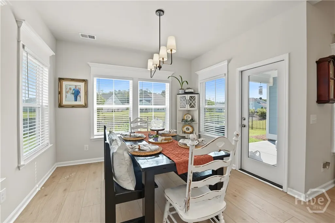
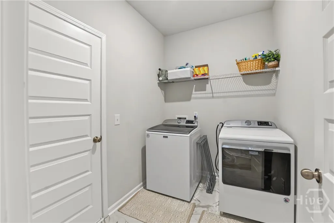
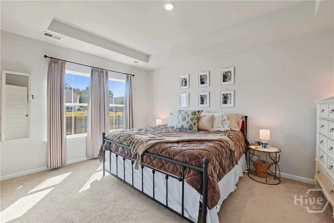
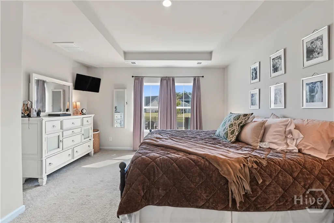
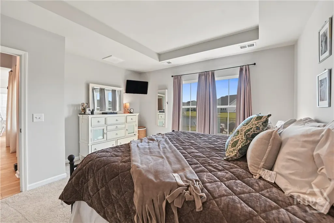
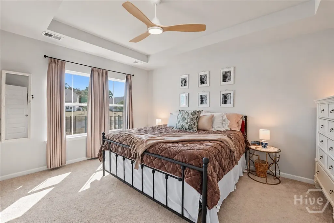
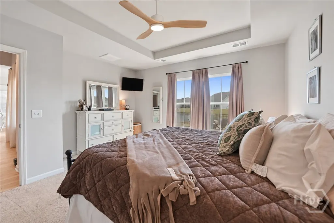
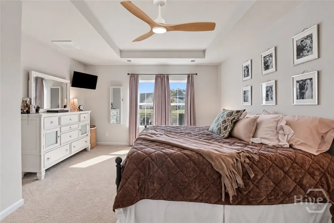
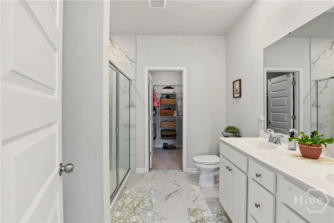
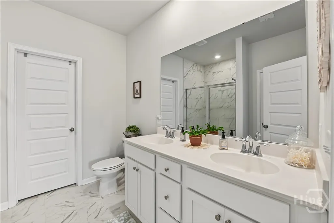
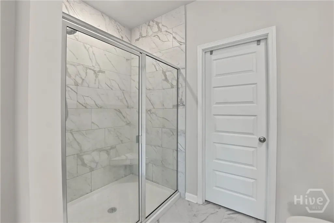
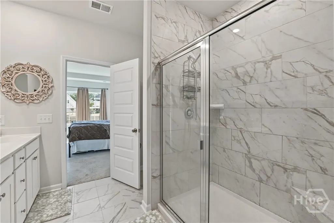
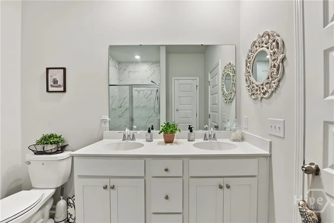
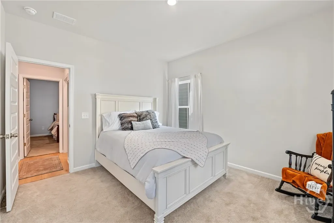
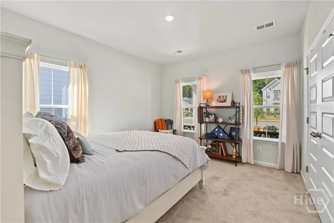
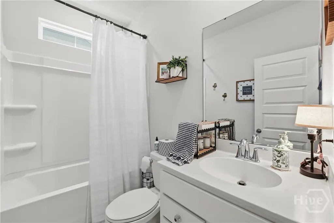
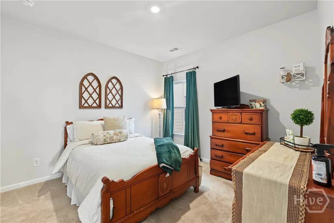
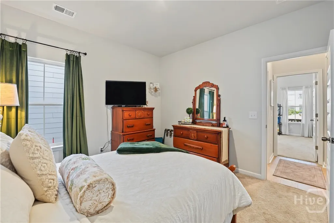
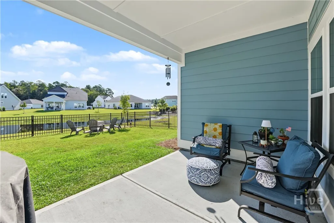
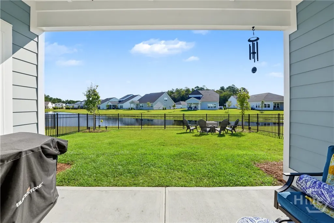
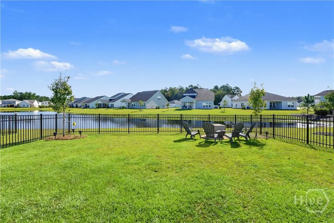
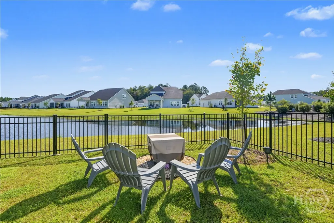
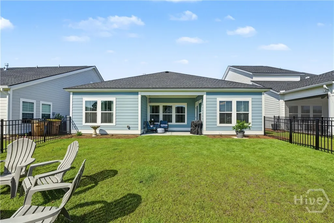
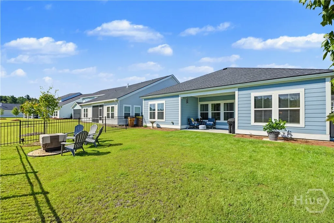
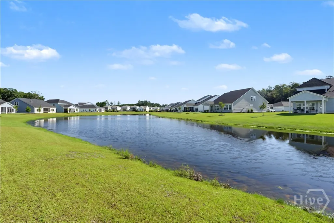
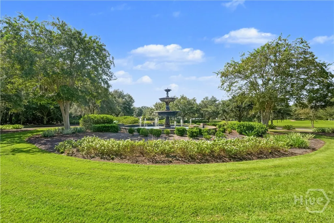
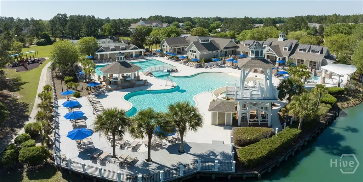
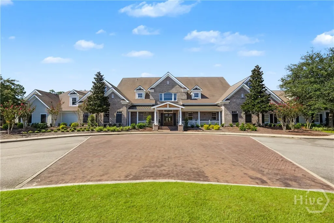
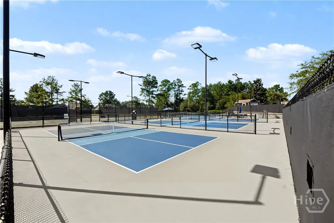
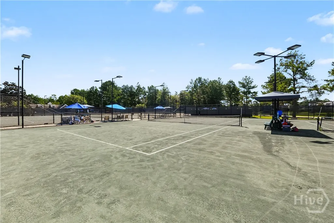
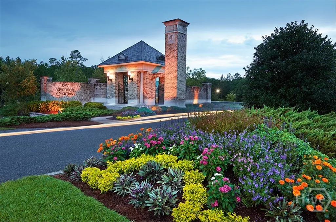
This well-kept 3-bedroom, 2-bath home is like new and located in Westbrook at Savannah Quarters . The entry hallway leads to two secondary bedrooms with a full bath conveniently located between them. A spacious laundry room connects the two-car garage to the main hall before opening into the central living area, where high ceilings, a fireplace, and plenty of natural light create an open and comfortable gathering space. Just off the living room, a flexible bonus space can serve as a formal dining room, home office, playroom, or additional sitting area. The kitchen features quartz countertops and opens to an everyday dining area with easy access to the covered back patio. Outside, the fenced backyard overlooks the pond, offering a peaceful place to relax or entertain. The primary suite includes double vanities, an oversized shower, and direct access to a large walk-in closet. Thoughtful updates throughout the home include added window molding and trim work along with updated light fixtures. Savannah Quarters offers a wide range of community amenities, including a fitness center, pool, tennis and pickleball, with additional club membership options for golf. Conveniently located near Costco, Publix, restaurants, shopping, and access to I-16.
| Price History | |
|---|---|
| 9/18/2026 | Listed $395,000 |
General Features
| Living Area | 1748.0 |
|---|---|
| Heating | Baseboard,Electric |
| Cooling | Central Air,Electric |
| Utilities | Underground Utilities |
| Possession | Close Of Escrow |
| Roof | Asphalt,Ridge Vents |
| Appliances | Dishwasher,Electric Water Heater,Disposal,Microwave,Oven,Range,Refrigerator |
| HOA Fee | 1820.0 |
| Garage Spaces | 2.0 |
| Association Fee Includes | Road Maintenance |
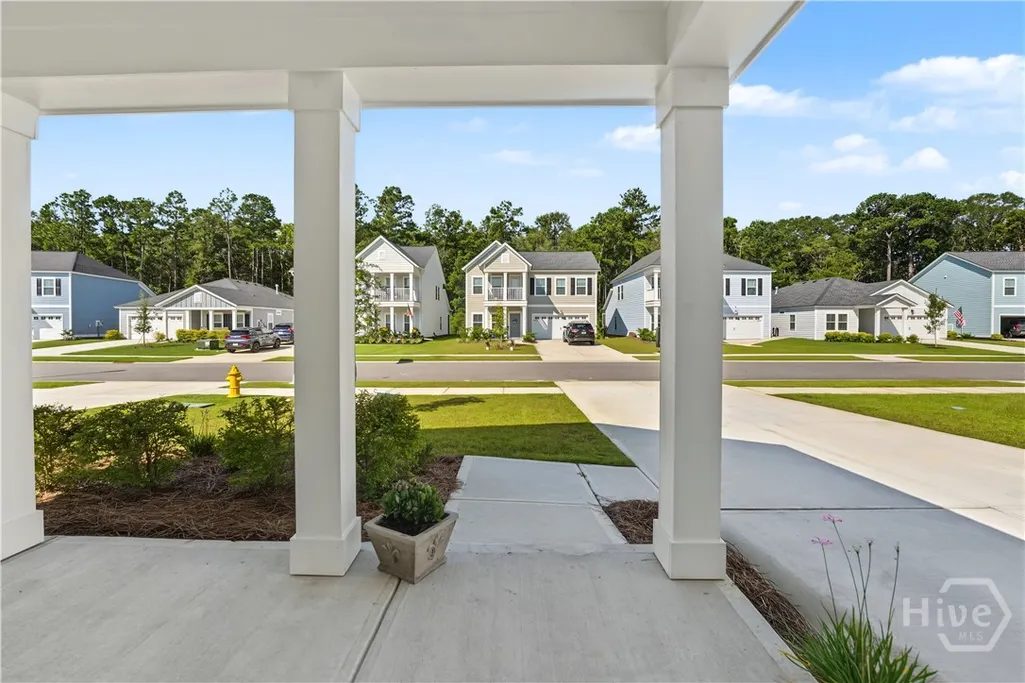
| Patio/Porch Features | Covered,Patio,Porch |
| Architectural Style | Bungalow,Traditional |
| Pool Features | Community |
| Security Features | Security Service |
| Restrictions | Restrictive Covenant |
| Construction Materials | Concrete |
| Year Built | 2025 |
| View | Park/Greenbelt,Lagoon,Panoramic |
| Property Subtype | Single Family Residence |
| Tax Year | 2025 |
| Taxes | 2564.0 |
| Parcel Number | 51009R10004 |
| Waterfront Features | Lagoon |
| Community Features | Clubhouse,Pool,Fitness Center,Golf,Gated,Playground,Park,Street Lights,Sidewalks,Tennis Court(s),Trails/Paths |
| Assoc Fee Paid Per | Annually |
| County | Chatham |
| New Construction | No |
| Property Type | Residential |
| In City Limits? (Y/N) | No |
| HOA | Yes |
| Attached Garage | No |
| Subdivision Name | Westbrook Sub Tr L-3 |
| Garage Y/N | Yes |
| Full Baths | 2 |
| Status | Active |
| Directions | From 16W,take a left. Turn left on Blue Moon Crossing. Follow the road all the way back to the back of the neighborhood. Right on Pullman,Right on Weyview Gardens. Home is on right. GPS. |
| City | Pooler |
| Zoning Description | Single Family |
| Lot Size Units | Acres |
| Lot Size Square Feet | 6098.0 |
| Carport Y/N | No |
| Property Attached Y/N | Yes |
| Land Lease Y/N | No |
| Home Warranty Y/N | No |
| Lease Considered Y/N | No |
| Living Area Units | Square Feet |
| Builder Name | LENNAR |
| Standard Status | Active |
| Occupancy Type | Vacant |
| Tax Lot | 1245 |
| Ownership Type | Owner/Agent |
| Property Sub Type Additional | Single Family Residence |
| Expected Active Date | 2026-09-19 |
| PostalCity | Pooler |
| Legal Description | LOT 1245 - WESTBROOK AREA L3 |
Interior Features
| Interior Amenities | Double Vanity,Entrance Foyer,Gourmet Kitchen,High Ceilings,Kitchen Island,Main Level Primary,Primary Suite,Pantry,Pull Down Attic Stairs,Recessed Lighting,Fireplace,Programmable Thermostat |
|---|---|
| Total Fireplaces | 1 |
| Fireplace Features | Family Room,Gas |
| Total Stories | 1 |
| Common Walls | No Common Walls |
| Basement (Y/N) | No |
| Air Conditioning Y/N | Yes |
| Heating Y/N | Yes |
| Fireplace Y/N | Yes |
| Laundry Features | Laundry Room,Washer Hookup,Dryer Hookup |
| Total Bedrooms | 3 |
| Attic Features | Pull-Down Stairs |
| LivingAreaSource | Assessor |
| Total Baths | 2 |
| SmokingYN | No |
Exterior Features
| Fencing | Wrought Iron,Yard Fenced |
|---|---|
| Parking Features | Attached |
| Water Source | Public |
| Inclusions | Refrigerator |
| Lot Size Area | 0.14 |
| Foundation Details | Slab |
| Spa | No |
| Lot Size Acres | 0.14 |
| Road Surface Type | Asphalt |
| Waterfront Y/N | Yes |
| Builder Model | Litchfield II |
| Crops Included Y/N | No |
| Road Responsibility | Private Maintained Road |
| Horse Y/N | No |
Amenities
- Foreclosure
- Views
- Short Sale
- New Construction
- Adult 55+
- Lease To Own
- No HOA Fees
- Furnished
- Primary On Main
- Air Conditioning
- Seller Finance
- Green
- Fixer Upper
- Horse
- Golf
- Fireplace
- Deck
- Garage
- Basement
- Pool
Property vs Single Family Average in 31322
Price
Taxes
Year Built
 The data relating to real estate for sale on this website comes in part from the Broker Reciprocity Program of the Savannah multi-List Corporation. Real Estate listings held by brokerage firms other than Berkshire Hathaway HomeServices Bay Street Realty Group - Savannah are marked with the name of the listing brokers.
Data last updated: September 19, 2026 5:38 AM UTC
All information deemed reliable but not guaranteed.
© 2026 Savannah Multi-List Corporation. All rights reserved.
The data relating to real estate for sale on this website comes in part from the Broker Reciprocity Program of the Savannah multi-List Corporation. Real Estate listings held by brokerage firms other than Berkshire Hathaway HomeServices Bay Street Realty Group - Savannah are marked with the name of the listing brokers.
Data last updated: September 19, 2026 5:38 AM UTC
All information deemed reliable but not guaranteed.
© 2026 Savannah Multi-List Corporation. All rights reserved.
 ©2026 Georgia Multiple Listing Service All information deemed reliable but not guaranteed. All properties are subject to prior sale, change or withdrawal. Neither listing broker(s) or information provider(s) shall be responsible for any typographical errors, misinformation, misprints and shall be held totally harmless. Listing(s) information is provided for consumer's personal, non-commercial use and may not be used for any purpose other than to identify prospective properties consumers may
 The data relating to real estate on this web site comes in part from the Internet Data Exchange program of Hive MLS LLC, and is updated as of September 19, 2026 4:59 AM UTC All information is deemed reliable but not guaranteed and should be independently verified. All properties are subject to prior sale, change, or withdrawal. Neither listing broker(s) nor Berkshire Hathaway HomeServices Bay Street Realty Group - Savannah shall be responsible for any typographical errors, misinformation, or misprints,
